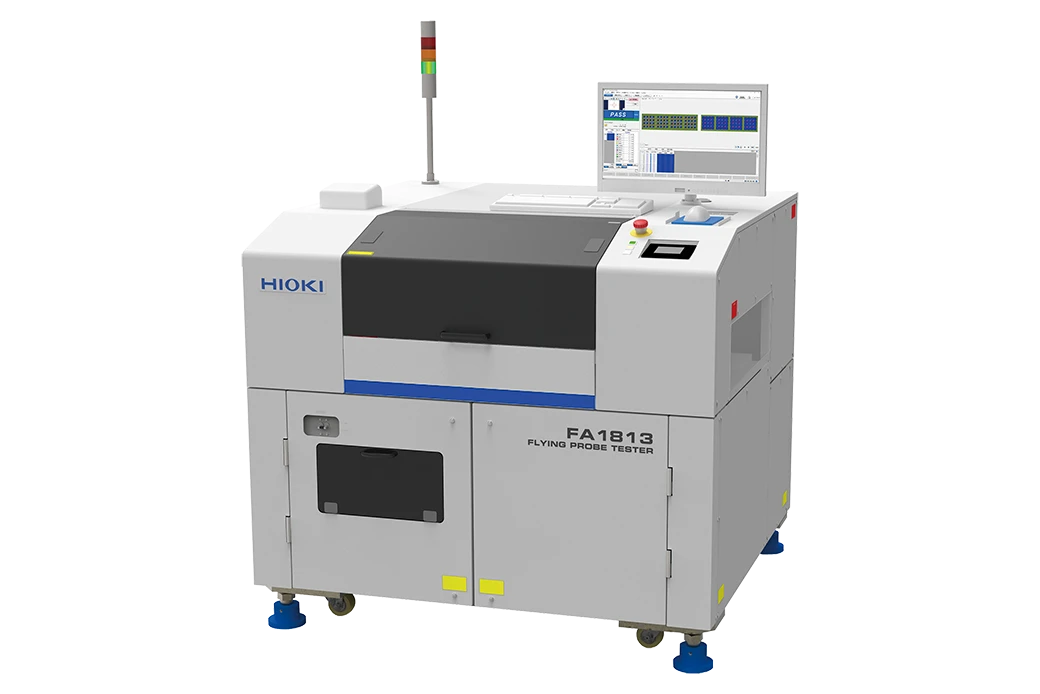
Upper arm board alignment uses a high-resolution camera with twice the pixels as the previous model and a high-magnification lens (with 2× optical zoom) to help achieve accurate probing of the fine-pitch pads found on high-density package boards.
“Probe-down with contact check,” a new function, facilitates optimal probe stroke to minimize impact marks, reducing damage to pads.
Key Features
- Four-terminal measurement of fine-pitch pads
- Reduced impact marking when used with the latest probes
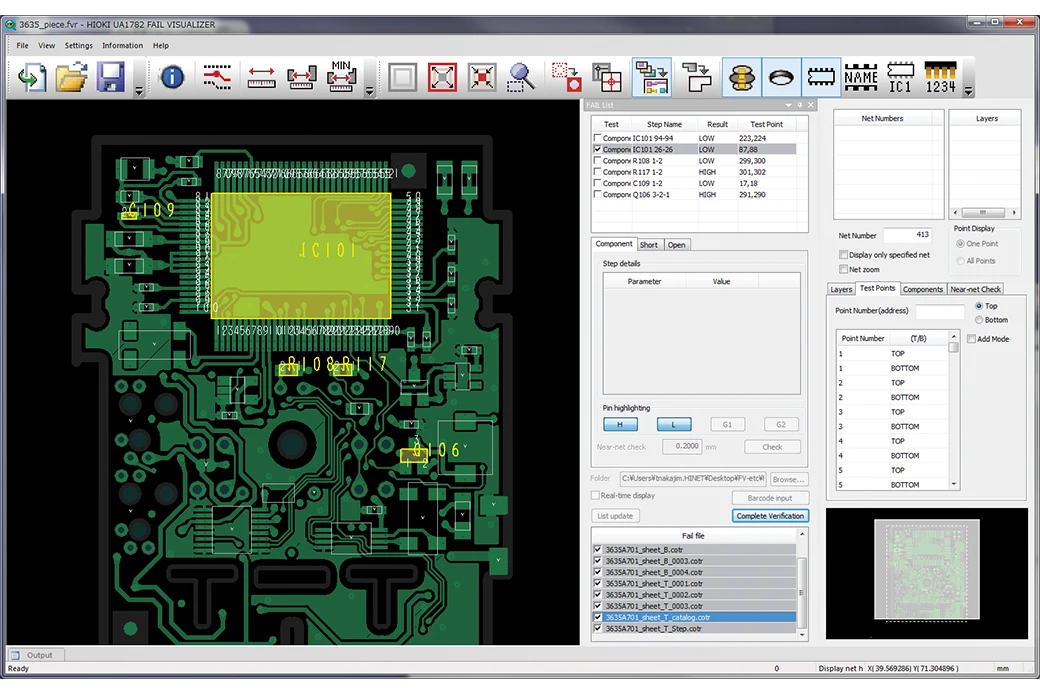
- Defect analysis using Process Analyzer
Key Features
- Four-terminal measurement of fine-pitch pads
- Reduced impact marking when used with the latest probes
- Defect analysis using Process Analyzer
Specifications Overview
| Number of arms |
4 (2 each, top and bottom) |
| Mountable probes |
1172 series, 1072 series, 1073 series |
| Number of test steps |
Max. 999,999 steps |
| Measurement parameters and measurement ranges |
|
| |
Resistance : |
40.00 μΩ to 100.0 MΩ |
| |
Constant DC current continuity
measurement |
400.0 m Ω to 1.000 k Ω |
| |
Constant DC current resistance
value measurement |
40.00 μ Ω to 400.0 K Ω |
| |
Constant DC voltage resistance
value measurement |
4.000 Ω to 40.00 M Ω |
| |
Insulation resistance : |
1.000 kΩ to 100.0 GΩ |
| |
Capacitance : |
100.0 fF to 10.00 μF |
| |
Leak current measurement : |
100.0 μA to 10.00 mA |
| |
High voltage resistance : |
1.000 kΩ to 100.0 GΩ |
| |
Capacitance Insulation resistance : |
1.000 kΩ to 10.00 MΩ |
| |
Open test : |
4.000 Ω to 4.000 MΩ |
| |
Short test : |
400.0 mΩ to 40.00 kΩ |
| |
LSI Connection test |
0.000 V to 12.00 V |
| |
Measuring resistance |
10.00 Ω to 100.0 k Ω |
| |
Measuring capacitance
(For parts inspection) |
10.00 p F to 100.0 μ F |
| |
Inductance : |
1.000 μH to 1.000 mH |
| Judgment range |
-99.9% to +999.9% or absolute value |
| |
Minimum resolution of XY movement |
0.1 μm/pulse |
| |
Minimum resolution of Z movement |
1 μm/pulse |
| Minimum pad pitch |
Top surface: 32 um (with CP1075-09)
Bottom surface: 44 um (with CP1075-09) |
| Minimum pad size |
Top surface: 2 um (with CP1075-09)
Bottom surface: 14 um (with CP1075-09) |
| Measurement speed |
Max. 76 points/ s (X-Y movements of 0.15 mm, 4-arm simultaneous probing, when capacitance measurement) |
| Testable board size |
Thickness : 0.5 mm (0.02 in) to 2.5 mm (0.10 in)
Outer dimensions : 50 mm (1.97 in) W × 50 mm (1.97 in) D to 400 mm (15.75 in) W × 330 mm (12.99 in) D |
| Maximum testable area |
398 mm (15.67 in) W × 304 mm (11.97 in) D |
| Board clamping |
Board 2-side chuck method (with tension function) |
| Power supply |
200 V, 220 V, 230 V, 240 V AC single-phase (specify at time of order), 50/60 Hz, 5 kVA |
| Dimensions and mass |
1355 mm (53.35 in) W × 1200 mm (47.25 in) H × 1265 mm (49.81 in) D, (Excluding protruding parts), 1,130 kg (39859.6 oz) |




































 Calibration
 HVAC/Clean Rooms
 Electrical
 Temperature Meters
 Power & Energy
 Mechanical & Maintenance
 Pharma, Health & Biomedical
 Drone Solution
 Networking
 Transformer & Relay Testing
 Insulation, Resistance and Battery
 Fault Testing & Diagnostics
 Lightning Protection Solution
 Education, Research & Development
 Civil Equipment
 Renewable Energy
 Cleaning and supplies
 Power Tools
 Safety Tools
 Hardwares
 Construction Supply
 Precision Tools
 Garden Tools
 Accessories
 Machines
 Hand Tools