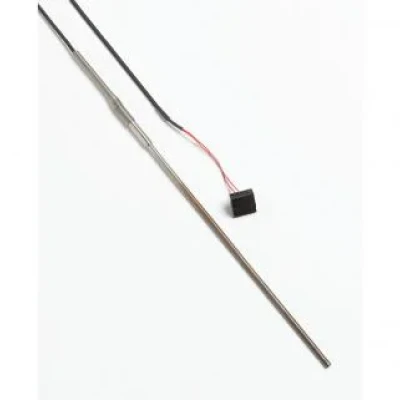
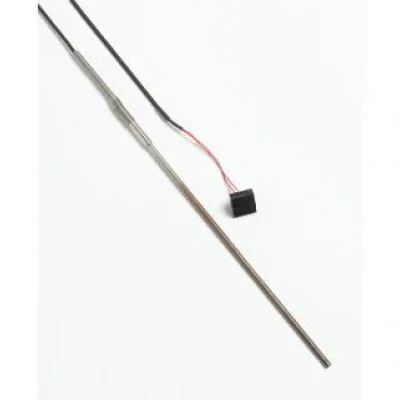
Product overview: 5627A | Precision Thermometer, RTD Temperature Probe
One of the best features of this RTD sensor is that it conforms to the standard 385 curve, letting you use your DIN/IEC RTD meters fully. Why use a precision thermometer or RTD temperature probe that’s less accurate than your meter?
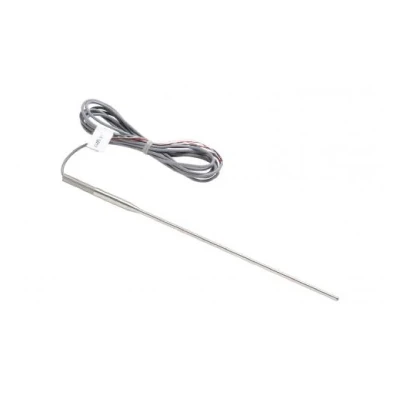
The 5627A is manufactured using a coil suspension element design for increased shock and vibration resistance. It has a mineral-insulated sheath with a minimum bend radius of 19 mm (3/4-inch) for flexibility and durability. (Bend, if any, should be specified at time of order.)
Six- and nine-inch 5627A precision thermometers are calibrated at –196 °C, –38 °C, 0 °C, 200 °C, and 300 °C. For 12-inch versions of these precision thermometers, the point at 300 °C is replaced by a calibration point at 420 °C.
Each probe is individually calibrated and includes a NVLAP-accredited report of calibration from the manufacturer, lab code 200706-0.
This RTD temperature probe is an excellent value for a precision thermometer. It has the price-to-accuracy and price-to-durability ratios you should demand in all of the precision thermometers you buy!
Key Features
- Temperature range up to 420 °C.
- Accuracy of up to ± 0.025 °C.
- NVLAP-accredited calibration.
- Three different length options, with both six- and nine-inch models covering a temperature range of -200 °C to 300 °C.
Specifications: 5627A | Precision Thermometer, RTD Temperature Probe
| Specifications |
| Resistance |
Nominal 100 Ω |
| Temperature Coefficient |
0.00385 Ω/Ω/ °C nominal |
| Temperature Range |
−200 °C to 420 °C (5627A-6 and 5627A-9 to 300 °C; transition and cable temperature: 0 °C to 150 °C) |
| Drift Rate (k=2) |
± 0.04 °C at 0 °C after 100 hours at 420 °C |
| Sheath Material |
316 Stainless Steel |
| Leads |
PTFE-insulated, nickel-plated stranded copper, 22 AWG |
| Termination |
Specify. See Ordering Information. |
| Time Constant |
Four seconds maximum for 63.2 % response to step change in water moving at 3 fps. |
| Bending Radius |
Sheath may be ordered with a bend on a minimum radius of 19 mm (3/4 in) except for 50 mm (2 in) area of sheath near tip. (Fluke lab requires 20 cm [8 in] of unbent sheath to re-calibrate.) |
| Calibration |
Includes manufacturer's NVLAP-accredited (lab code 200706-0) calibration and table with R vs. T values in 1 °C increments from -196 °C to 500 °C (to 300 °C for 5627A-6 and 5627A-9).
ITS-90 coefficients included. |
| Immersion |
At least 100 mm (4 in) recommended |
| Calibrated Accuracy† (k=2) |
± 0.026 °C at -196 °C
± 0.046 °C at 0 °C
± 0.077 °C at 200 °C
± 0.124 °C at 420 °C |
| Size |
5627A-12: 305 mm x 6.35 mm (12 in x 1/4 in)
5627A-9: 229 mm x 4.7 mm (9 in x 3/16 in)
5627A-6: 152 mm x 4.7 mm (6 in x 3/16 in) |
| †Includes calibration uncertainty and 100 hr drift. |
































 Calibration
 HVAC/Clean Rooms
 Electrical
 Temperature Meters
 Power & Energy
 Mechanical & Maintenance
 Pharma, Health & Biomedical
 Drone Solution
 Networking
 Transformer & Relay Testing
 Insulation, Resistance and Battery
 Fault Testing & Diagnostics
 Lightning Protection Solution
 Education, Research & Development
 Civil Equipment
 Renewable Energy
 Cleaning and supplies
 Power Tools
 Safety Tools
 Hardwares
 Construction Supply
 Precision Tools
 Garden Tools
 Accessories
 Machines
 Hand Tools